
Hospital Interior Design Company in India
Hospital Interior Design Solutions for Modern Healthcare Spaces
Hospital Interior Design Solutions for Modern Healthcare Spaces
A well-designed healthcare facility should support patient comfort, staff efficiency and smooth day-to-day operations. As a hospital interior design company in India, AZED Interiors focuses on creating organised, welcoming and functional interiors tailored to the needs of each medical facility.
Our hospital interior design services consider space utilisation, circulation, lighting, material selection, storage and the distinct requirements of different departments. From reception areas and waiting lounges to patient rooms and consultation spaces, every area is planned with its purpose in mind.
Whether you are developing a new hospital, upgrading an existing facility or planning a specialised clinic, our approach to hospital interior design and planning helps bring functionality and visual consistency together.
Hospital interior design should consider relevant healthcare quality and safety requirements. Explore the National Accreditation Board for Hospitals & Healthcare Providers (NABH) for information about healthcare accreditation and quality standards.
Our Hospital Interior Design Services
Azed Interiors provides hospital interior design company in India services focused on practical layouts, professional aesthetics and the specific requirements of healthcare environments. We plan individual spaces to support efficient movement, clear organisation and a comfortable experience for patients, visitors and healthcare professionals.
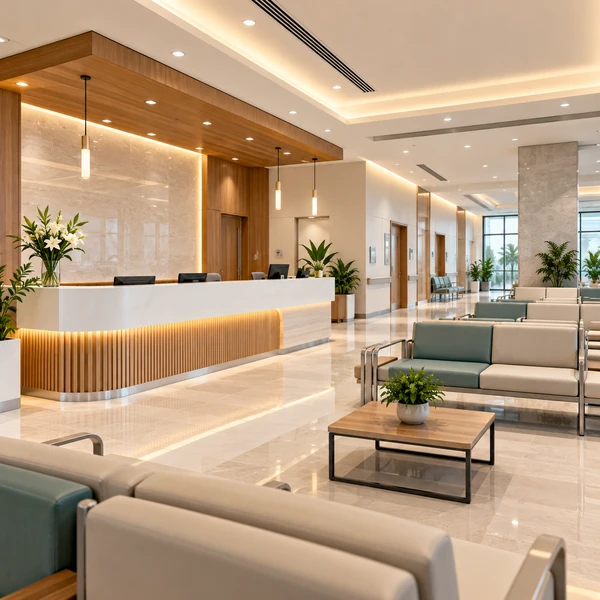
Hospital Reception and Waiting Area Design
The reception is often the first point of contact for patients and visitors. Our hospital reception interior design approach focuses on clear circulation, organised reception counters, comfortable seating, accessible movement and a welcoming atmosphere. Thoughtful lighting, durable finishes and clear wayfinding can help create a more organised arrival experience.
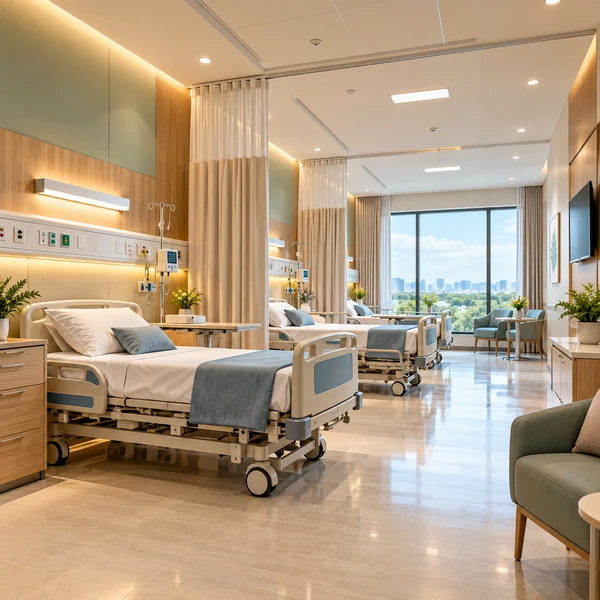
Patient Room and Hospital Ward Design
Patient rooms and wards require a balance of comfort, privacy and practical functionality. Our hospital ward interior design concepts consider bed placement, circulation space, storage, lighting and convenient access to essential facilities. Layouts are planned around the intended use of each room and the operational needs of the facility.
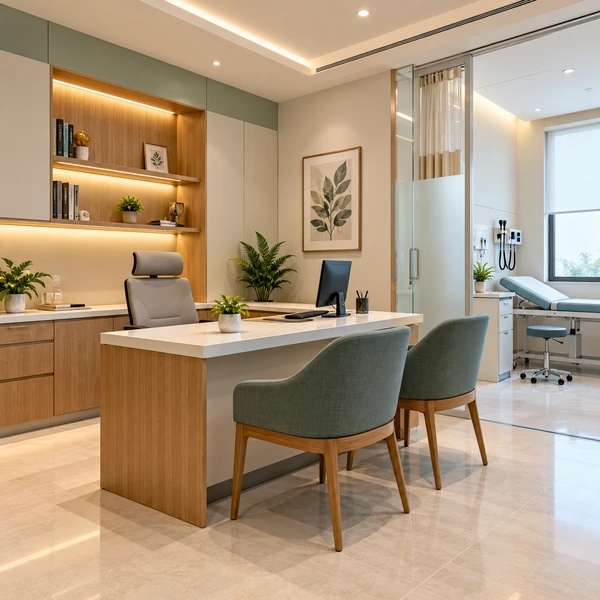
Consultation Room and Doctor's Cabin Design
Consultation rooms should provide a professional, organised and comfortable setting for patient interactions. We consider furniture placement, privacy, storage, lighting and the efficient arrangement of work areas to support everyday consultations.
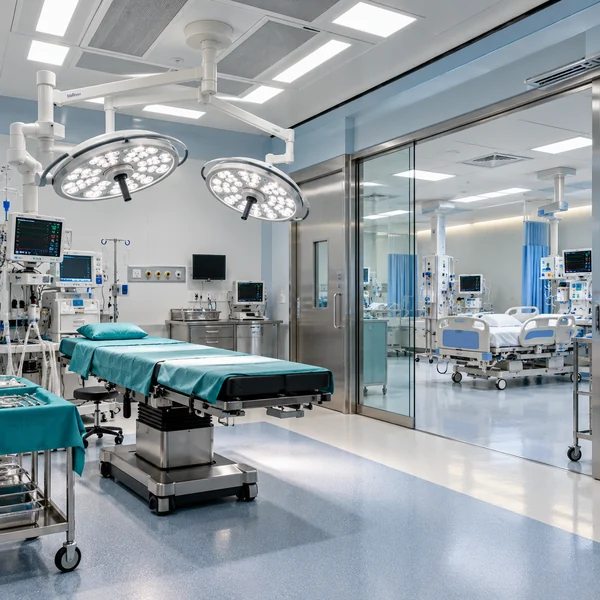
ICU and Operation Theatre Planning
Critical care and surgical areas have specialised functional and technical requirements. ICU and operation theatre interior design must be coordinated with qualified healthcare planners, clinical teams and relevant technical consultants. Interior planning should account for equipment layouts, movement, cleanability, utilities and applicable healthcare standards.

Diagnostic and Laboratory Space Design
Diagnostic centres and laboratory environments need carefully organised work areas and appropriate circulation. Our interior planning considers equipment locations, storage, work surfaces, lighting and the functional separation of activities, in coordination with the facility’s technical requirements.
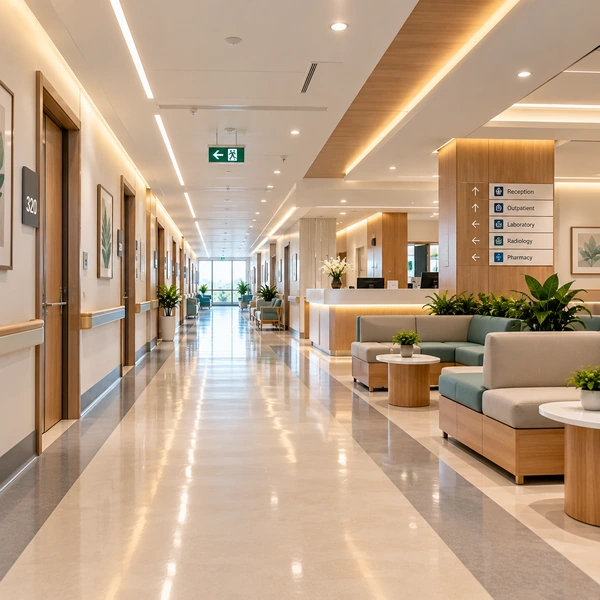
Hospital Corridor and Common Area Design
Corridors and shared spaces play an important role in movement throughout a healthcare facility. We focus on clear circulation, suitable lighting, durable finishes, wayfinding and efficient use of available space to support patients, visitors and staff.
Why Choose AZED Interiors for Hospital Interior Design?
Choosing the right hospital interior design company in India is essential for creating functional, comfortable and welcoming healthcare spaces. AZED Interiors focuses on thoughtful planning, modern aesthetics and practical solutions tailored to each healthcare facility.
- Custom Designs: Tailored interiors for your healthcare facility.
- Smart Space Planning: Efficient and practical layouts.
- Patient Comfort: Welcoming, comfortable and organised spaces.
- Quality Materials: Durable finishes suited to healthcare interiors.
- Attention to Detail: Functional, cohesive and modern designs.
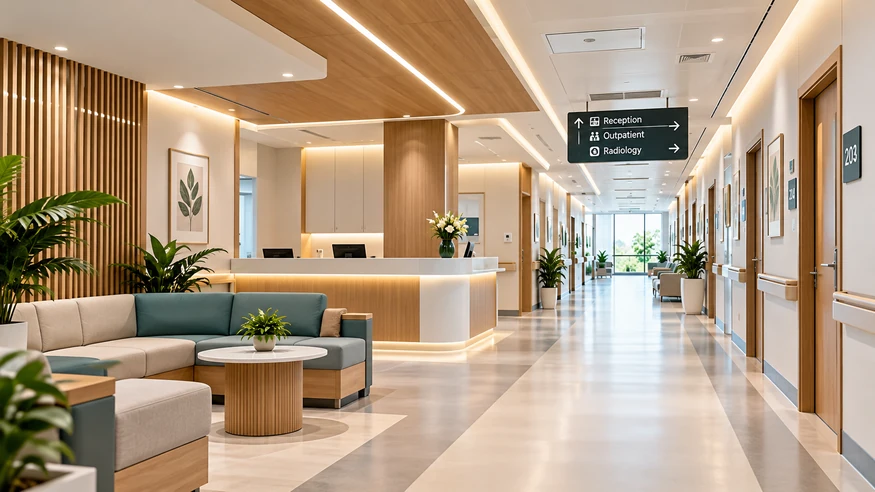
Key Considerations in Modern Hospital Interior Design
Modern hospital interior design by a trusted Hospital Interior Design Company in India goes beyond appearance. It focuses on patient comfort, efficient space planning, operational requirements and durable materials to create functional healthcare environments.
- Efficient space utilisation: Make practical use of available floor area while allowing suitable circulation and access.
- Patient comfort and privacy: Consider seating, room layouts, visual privacy and a welcoming atmosphere.
- Lighting and colour selection: Use appropriate lighting and coordinated colours to create clear, comfortable and professional interiors.
- Durable, maintainable finishes: Select materials according to their intended application, cleaning requirements and maintenance needs.
- Clear wayfinding: Help patients and visitors understand routes to reception, consultation rooms and other departments.
- Accessibility and movement: Consider the needs of people with different mobility requirements when planning circulation and access.
- Healthcare-specific coordination: Work with qualified specialists to address relevant fire safety, infection prevention, ventilation, medical equipment and healthcare facility requirements.
Healthcare Interior Design Solutions
Healthcare Interior Design for Different Medical Facilities
Different healthcare facilities require different approaches to layout, functionality and interior design. AZED Interiors develops design concepts according to the intended use of the space and the specific requirements of each project.
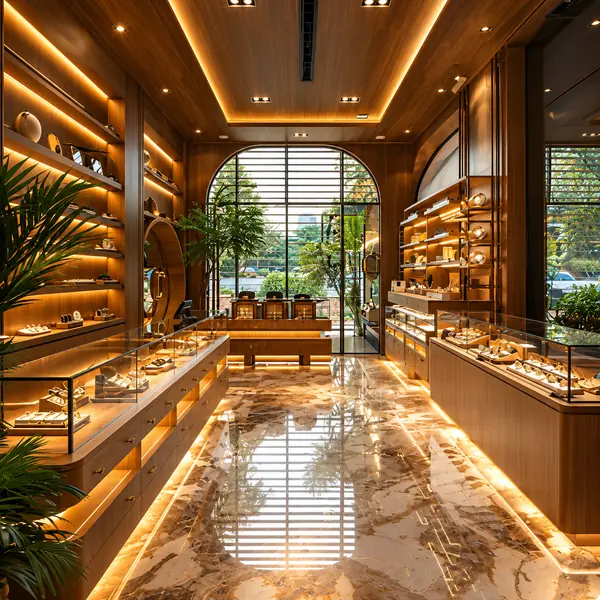
Multi-Specialty Hospitals
Interior design planning for multi-specialty hospitals considers reception areas, consultation rooms, patient wards, shared spaces and departmental circulation.
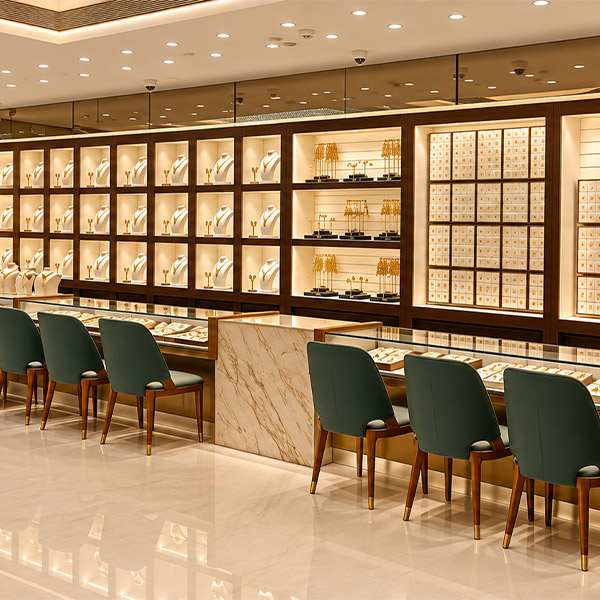
Specialty Hospitals
Specialty hospitals require layouts tailored to their clinical focus, patient needs, equipment and operational workflows.

Clinics and Medical Centres
Clinic interior design focuses on making effective use of available space while planning reception counters, waiting areas, consultation rooms and storage.
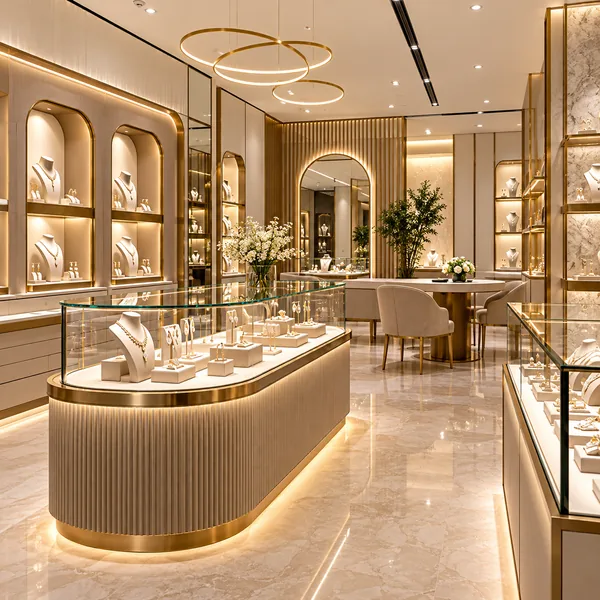
Diagnostic and Healthcare Centres
Azed Interiors designs functional diagnostic and healthcare centres with well-organised workspaces, efficient equipment planning, suitable storage and practical layouts tailored to each facility’s needs.
Frequently Asked Questions
A hospital interior design company in india plans the interior spaces of healthcare facilities, including reception areas, waiting rooms, patient rooms, consultation spaces and common areas. The work may include space planning, furniture layouts, material selection, lighting concepts and coordination with specialist consultants.
Look for a design team that understands healthcare space planning, functional layouts, material durability, accessibility and the coordination required for specialised clinical areas. Review relevant project experience, the proposed scope of work and the team's approach to project coordination before making a decision.
Important considerations include patient comfort, efficient circulation, privacy, lighting, accessibility, cleanable materials, maintenance and the operational needs of the facility. Clinical areas may also require specialist input for medical equipment, ventilation, infection prevention and safety requirements.
Yes. Reception areas, patient wards, consultation rooms, diagnostic facilities and critical care areas have different functional requirements. Interior layouts should reflect the intended use of each department and be coordinated with relevant healthcare and technical professionals.
Azed Interiors can present hospital and clinic interior design services according to the actual project scope offered by the company. These projects may include reception areas, waiting spaces, consultation rooms and other non-clinical interiors.
The first step is to understand the facility type, project size, available space, intended departments, budget and functional requirements. These details help establish the design brief and guide the initial space-planning process.